Mid-Rise Commercial Storefront & Windows — North Carolina
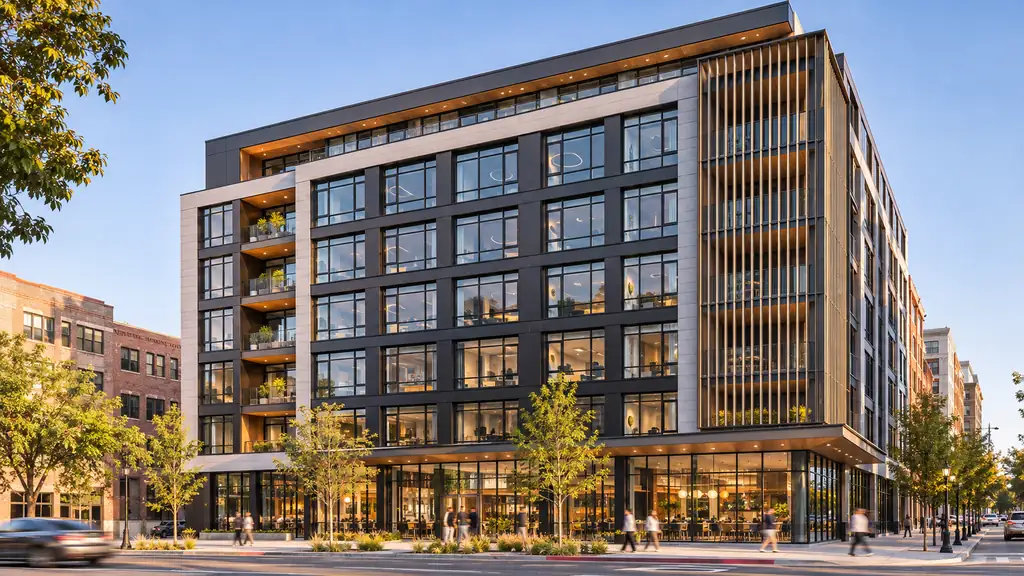
A reference envelope package for mid-rise mixed-use and office buildings in North Carolina and the wider Southeast. It combines storefront glazing and entrances at street level with operable and fixed windows on upper floors.
- Sector
- Commercial
- Market
- North Carolina & Southeast USA
- Main system
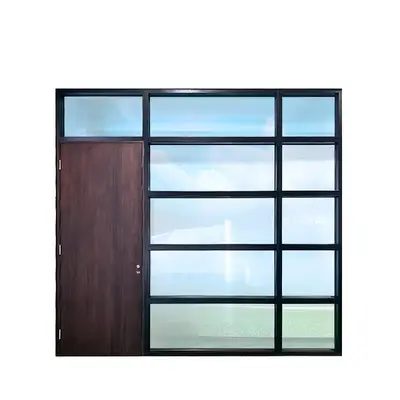
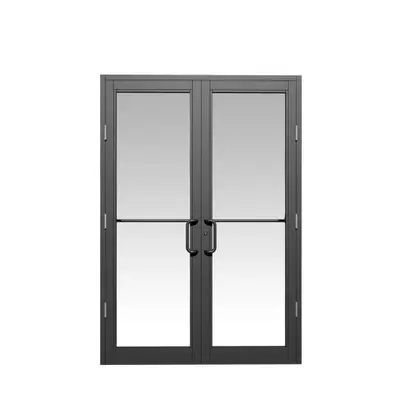
- Aluminum commercial storefront doors
Project challenge
Mid-rise commercial projects combine several fenestration types, each with its own requirements: storefront glazing and accessible entrances at grade, punched or ribbon windows above, and higher wind exposure at upper floors and corners. The Southeast climate requires solar control for cooling loads, and the building must meet energy code requirements for U-factor, SHGC and air leakage. Coordination between systems, finishes and installation sequence is critical to keep the facade consistent and on schedule.
Our solution
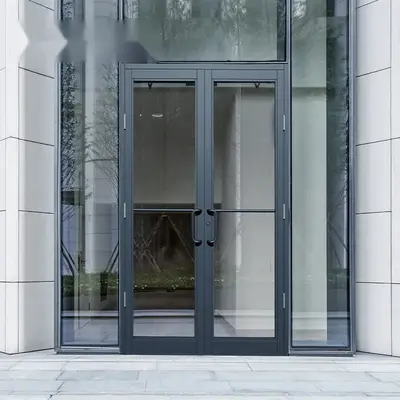
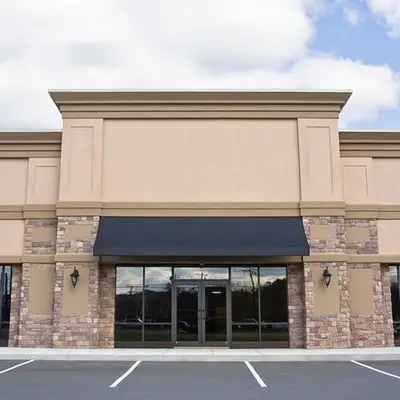
At street level, aluminum storefront doors and fixed storefront or curtain wall glazing create the retail frontage, with ADA-oriented entry doors designed for low opening force and accessible thresholds. Commercial doors use thermal break profiles with Low-E insulating glass and double sealing.
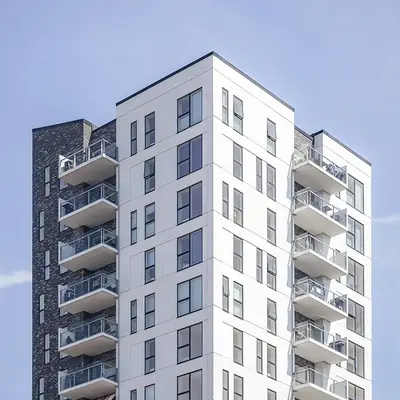
Upper floors use fixed windows with Low-E glass for view and daylight, combined with tilt and turn operable units where ventilation is required; tilt mode gives safe ventilation on upper floors without a large opening. All systems use coordinated powder coat finishes. Solar control Low-E glass reduces cooling loads on east and west elevations. We provide shop drawings per elevation, review wind loads by zone, and confirm energy documentation for each system. Units are packed and labeled by floor and elevation to match the installation sequence.
Systems specified
- Aluminum commercial storefront doors
- Curtain wall and storefront glazing
- ADA-oriented accessible entry doors
- Fixed windows with Low-E glass
- Tilt and turn operable windows for upper floors
Key specifications
- NFRC & CE certified curtain wall and window series available
- IGCC/SGCC certified tempered insulating glass
- German-origin hardware on selected commercial series
- Thermal break aluminum doors with triple glazed Low-E options
- 5-layer protection packaging, labeled by floor and elevation
How the order runs
Facade review
We review elevations, wind loads by zone and energy targets, and identify each fenestration system required.
System coordination
Storefront, entrance, window and curtain wall systems are coordinated for finish, sightline and interface details.
Submittals
Shop drawings, glass specifications and product documentation are prepared for architect and code review.
Phased production
Production is sequenced by floor or elevation, with inspection against approved drawings before packing.
Site support
Crates are labeled for installation sequence, and our team provides technical support to the glazing contractor.
Products used in this solution
FAQ
Can you supply storefront and windows for the same building?
Yes. We supply aluminum storefront doors, curtain wall and storefront glazing, fixed windows and operable windows, coordinated for finish and interfaces. A single supplier simplifies submittals and color matching, though each system is still detailed and documented separately for review.
Are your commercial entry doors ADA compliant?
We offer entry doors designed for accessibility with low opening force and accessible thresholds. Compliance depends on the installed configuration, hardware, closer settings and site conditions, so confirm details with your architect against the accessibility standard that applies to your project.
Planning a similar project?
Send us your drawings — we will propose a package and quote it.