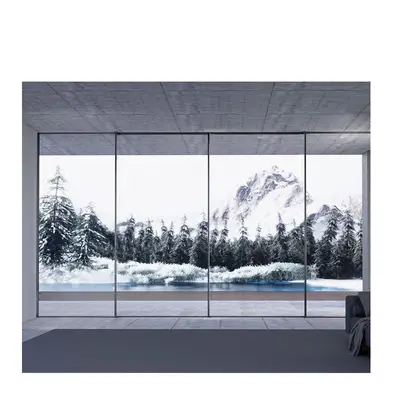

Modern Minimalist Villa: Slim-Frame Sliding & Lift-Slide
A reference package for modern villas where glass walls define the architecture. Slim-frame sliding doors and fixed glazing minimize visible aluminum, while thermal breaks and hidden drainage maintain performance.
- Sector
- Residential
- Market
- USA, Europe & Middle East
- Main system
- Slim-frame sliding doors with hidden drainage
Project challenge
Minimalist villas rely on very large glass panels with minimal visible frames, often with flush thresholds and frames concealed in floors and ceilings. Large panels are heavy, narrow interlocks must resist wind load, and thermal performance must still meet energy requirements. Flush thresholds introduce water risk, and heavy panels can be difficult to operate manually. All of this must be coordinated with the structure and finishes long before installation.
Our solution
View walls use slim-frame sliding doors with narrow interlocks and thermally broken profiles, or lift & slide doors where panel weight or exposure calls for compression sealing, with tracks recessed into the floor and heads concealed in the ceiling where the structure allows. Hidden drainage systems collect and discharge water from the recessed tracks, and thresholds are detailed with a fall to the exterior.
Fixed slim-frame picture windows continue the sightline, and slim outswing windows provide ventilation without adding visible frame width. Glass is tempered insulating glass with Low-E, with laminated or low-iron glass where required. For the largest panels, motorized sliding operation with smart home integration is available. We coordinate recess depths, deflection of the supporting structure and panel weights with the structural engineer, and confirm the sightlines and performance of each unit on shop drawings.
Systems specified
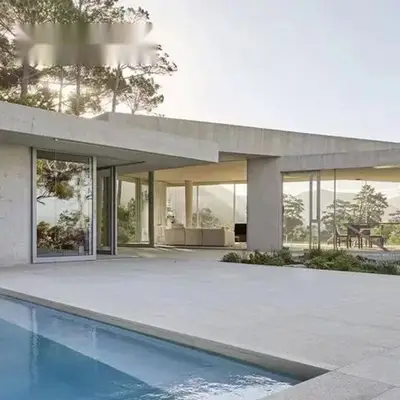
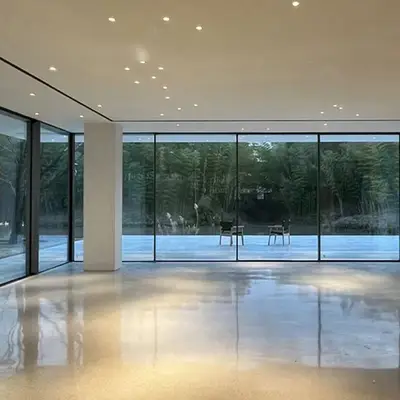
- Slim-frame sliding doors with hidden drainage
- Thermal break lift & slide doors for the heaviest panels
- Motorized slim sliding doors for large panels
- Slim fixed picture windows
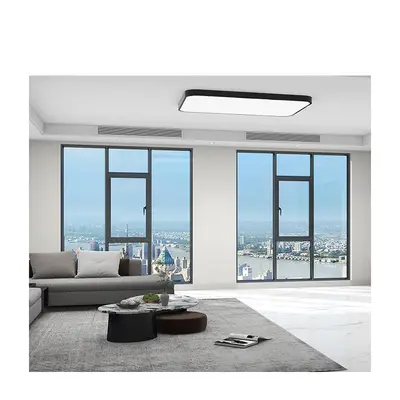
- Slim outswing windows
Key specifications
- Thermal break aluminum slim profiles
- Double tempered safety glass with Low-E; laminated options
- Hidden drainage system in recessed tracks
- NFRC/AS2047/CE documented slim outswing series
- 20-year transferable warranty on selected slim outswing series
How the order runs
Design coordination
We review sightline targets, panel sizes and structure early, before construction documents are issued.
Engineering
Panel weight, deflection, roller capacity and recess depths are confirmed with the structural engineer.
Shop drawings
Drawings detail concealed frames, threshold drainage and interfaces with flooring and ceilings.
Production QC
Panels are checked for flatness, finish, interlock fit and smooth operation before packing.
Delivery and support
Heavy panels are crated for safe handling, with installation guidance and technical support.
Products used in this solution


FAQ
How narrow are the sightlines on slim-frame sliding doors?
Sightlines depend on the system, panel size and wind load. Narrow interlocks are typical, and outer frames can be concealed in floors, walls and ceilings. We confirm the dimensions at each point on shop drawings once panel sizes and design pressures are known.
Can large slim sliding doors be motorized?
Yes. Motorized operation is available for large slim sliding panels, with drives concealed in the frame and options for smart home integration. Power, wiring and safety features should be planned during design so that they can be concealed in the construction.
Planning a similar project?
Send us your drawings — we will propose a package and quote it.